
Retail Shopping Center Construction in Oklahoma
Building a shopping center in Oklahoma: traffic, pads, detention, tenant coordination, codes and opening dates, explained by an industrial contractor.
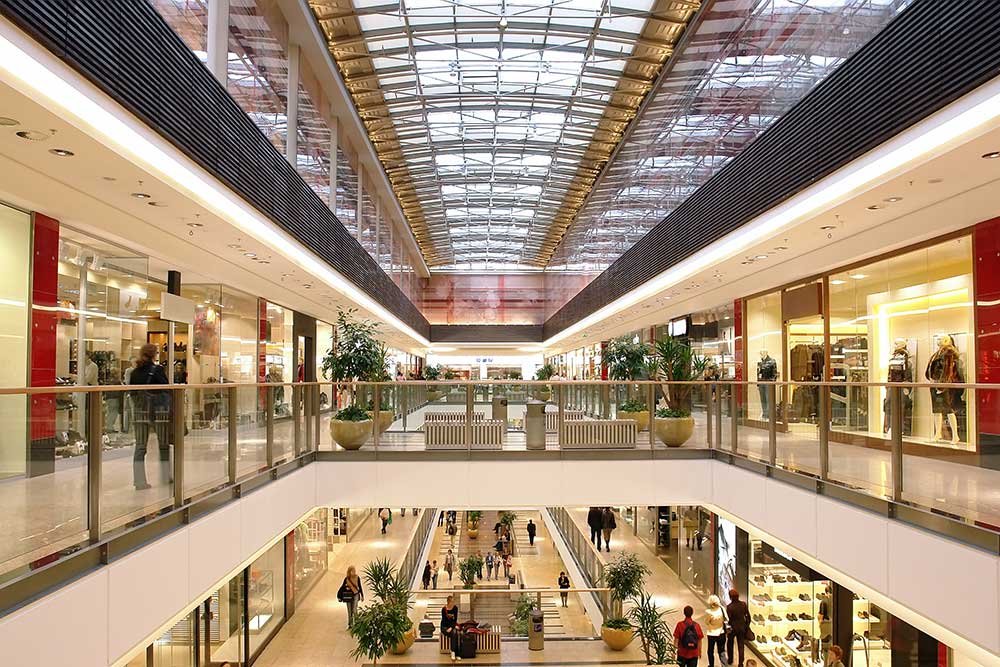
Fifty-five thousand vehicles a day pass the trade area at the I-40 and Garth Brooks Boulevard interchange in Yukon, and the retail developers who watch that number care about one thing before anything else: how quickly a car can turn off the road, park and leave again. A shopping center is a traffic machine. The building is the part people see, but the curb cuts, stacking lanes, loading court and storm drainage decide whether the center works.
That is why a heavy-site contractor makes sense for retail. We spend our time on truck courts, detention, utilities and paving, and those are the items that consume the schedule of a strip center or a box-and-pad development. A retailer wants keys on a fixed date to stock shelves for an opening, and a late storm sewer, a failed compaction test or a delayed utility meter can cost the whole holiday season.
The sections below explain how we build a shopping center in Oklahoma: where the market is moving, how we sequence the site and shell, what the codes require and where the budget tends to change.
Where Oklahoma retail is actually being built
The traffic numbers tell the story along the interstate corridors. Yukon's I-40 interchange area, with its reported count of 55,200 vehicles per day, is advertised as having retail sites available, and the stretch of US-169 through Owasso, which carries about 75,000 vehicles a day according to a January 2026 report, is being widened from two lanes each way to three. A widening like that changes access during construction, so a pad site along the highway may need a temporary entrance and a detailed traffic control plan.
Destination retail follows a different pattern. A Tulsa-area outlet center near the Creek Turnpike and the river was reported in July 2023 to be resuming construction with almost 100 shops planned, and Midwest City's Town Center Plaza faces both I-40 and Tinker Air Force Base, with a 60,000 square foot convention center nearby. Retail near a base or a river is shaped by the neighbors, and we check airport height limits, floodplain maps and utility easements before pricing. Our local knowledge of Owasso and Yukon helps here.
Why the site costs more than the shell
A single-story retail building is simple. Tilt-up panels or masonry with a steel roof and a storefront system go up quickly, and the structural cost per square foot is predictable. The budget moves on the site: mass grading to create a flat pad on a sloped lot, detention basins sized by the city, paving thick enough for delivery trucks, and utility extensions to reach the property. We estimate those items from a topographic survey and a geotechnical report and present them as separate numbers.
Tenant mix changes the price as well. A grocer or a junior box needs a larger loading dock, refrigerated delivery access and more electrical capacity than a row of inline shops, and a restaurant pad needs grease interceptors and a kitchen exhaust path. We hold allowances for those items until tenants sign, and then convert them to firm prices. Our stabilized parking lot work is a good example of how we compare options: asphalt costs less up front, while reinforced concrete near dumpsters and loading zones lasts longer.
Building the center in the right order
A typical retail contract begins with demolition or clearing, mass grading and detention, followed by underground utilities, the fire line and the paving subgrade. Next come foundations, the shell and the storefront. The interior finishes are usually left to tenants, so we deliver a shell with demised walls, sprinkler mains, stubbed utilities and a code-compliant common area. Sequencing in this order allows us to turn over finished pads early, which lets restaurants and quick-service tenants start their own buildouts.
Pads along the road and the main building often run on different schedules, so we separate the work into phases with their own certificates of occupancy where the city allows. Our experience with site clearing and mass grading and stormwater detention is what keeps those phases from disturbing one another.
The opening date drives everything
Retail has a calendar that few other building types share. Landlords commit to delivering a shell by a date so that tenants can build and open for the fall or holiday season, and a three-week delay in March can become a lost quarter in December. We build the master schedule backward from the opening and list the items that could break it: utility permits, switchgear, storefront systems, rooftop units and the city's final inspections.
Weather is part of the plan. A retail pad that is left open with bare subgrade during a wet spring turns into mud, so we sequence stone placement, curb and the first lift of asphalt where possible to protect the investment. We also hold a tornado action plan for the crew, tied to the forecast, and secure materials such as panels and roofing before storms.
Coordinating with the tenants and the city
Tenants bring their own plans, and each one asks for something different: a drive-through stacking lane, a larger grease trap, a rooftop unit that exceeds the structural design. We set a tenant coordination calendar early, with deadlines for plans to be submitted, so changes can be folded into the base building without a rework. The most expensive retail changes come from a tenant who decides late, and we try to make the cost of late decisions visible.
With the city we focus on predictable submittals. Traffic studies, driveway permits and signage can each take weeks, and we run them in parallel with the site design. If the center is part of a larger master plan, our permitting and entitlements coordination keeps the paperwork moving.
Codes, occupancy and the memory of past storms
Retail is typically a mercantile occupancy, with life-safety requirements for exits, sprinklers and alarms tied to the occupant load. Oklahoma has adopted the International Building Code, but city departments differ and many still list editions, so we confirm both the edition and local amendments with every permit office. Accessible routes from the parking to each storefront, with correctly sloped ramps, are reviewed closely.
Storm history shapes the work. The 1999 tornado outbreak destroyed a 53-store outlet center and a foodservice distribution center in Stroud, and neither was rebuilt, with about 800 jobs lost. That is a vivid reminder that retail owners want shelter plans, roof attachment details and insurance-driven design reviews. We discuss them in preconstruction rather than at closeout.
Share the parcel and the tenant list
Send us the survey, the site plan and your target opening. We will look at grading, detention and utilities first and give you a range for the site work. For developers who build in several towns, our hospitality, medical office and logistics clients often share parcels with retail pads.
Common Questions
How much of a retail budget is site work?
On a typical suburban parcel, site work often rivals the building shell in cost. Grading, detention, utilities and paving all depend on the land, so a survey and soils report are the most useful early investments.
Can pads be turned over before the main building is done?
Yes, if utilities, paving subgrade and fire access are completed for those pads and the city agrees to phase certificates of occupancy. We plan the phasing so that restaurant and bank tenants can begin their own work while the larger building is being enclosed.
What does a state highway widening mean for my site?
It can change driveway locations, create temporary closures and affect truck routes. We read the transportation department's project pages and traffic advisories, and we include a traffic control plan and a temporary entrance in the schedule.
Do you build tenant interiors?
We deliver shells and common areas and can handle tenant improvements for owners who prefer one contractor. Many retailers use their own contractor for finishes, and we coordinate access, utilities and the schedule for them.
How should a retail owner think about storms?
Treat shelter plans, roof-to-wall connections and rooftop equipment attachment as design topics from the start. Oklahoma averages 59.4 tornadoes a year, so the cost of designing for wind is small compared with the cost of a rebuild.
