
Hotel and Hospitality Construction in Oklahoma
Building a hotel in Oklahoma: demand, room repetition, life safety, pools, brand standards and schedule, explained by an industrial contractor.
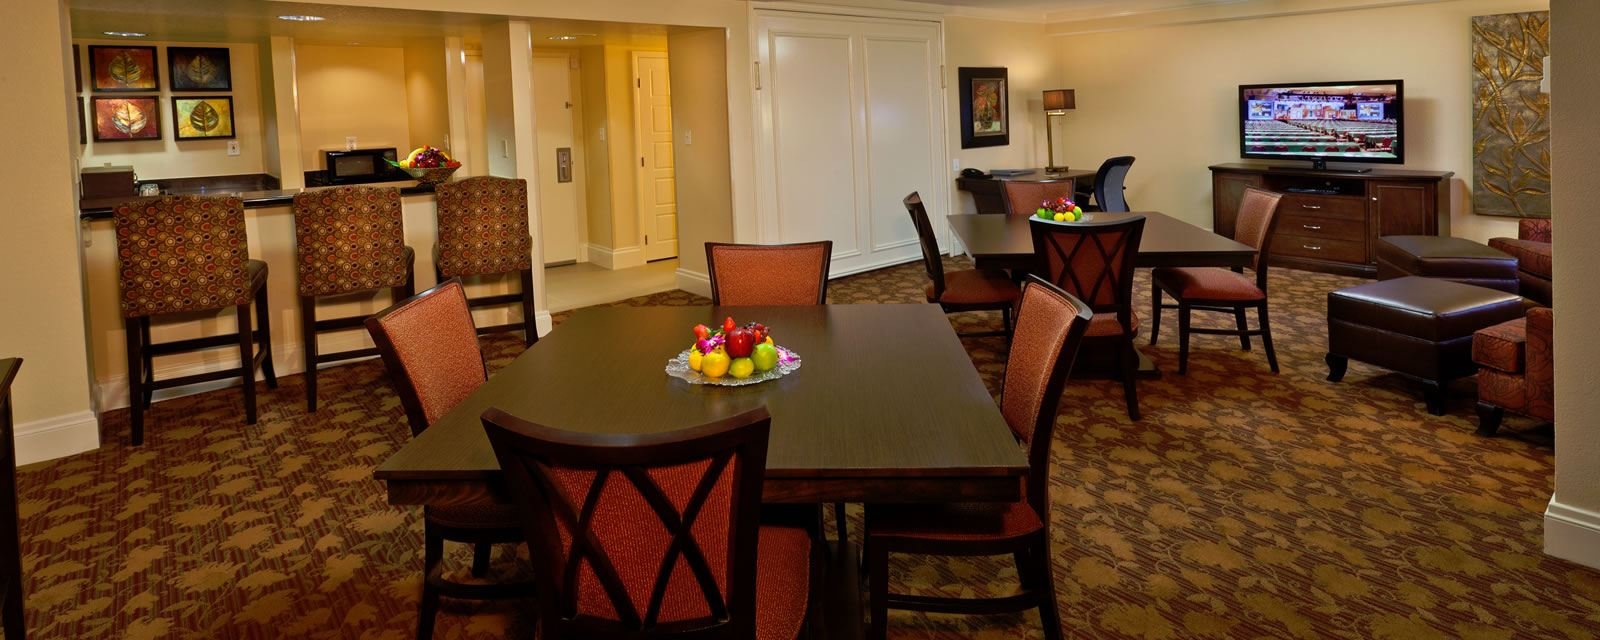
About 2,200 contractors came to Ponca City over a two-month stretch for one refinery turnaround in 2023, according to the local development authority, and every one of them needed a bed, a parking space and a hot breakfast. People who build hotels in Oklahoma know that industrial crews are a steady and often overlooked source of room nights, in addition to the families, travelers and conference guests that appear in the pro forma.
A hotel is a repetitive building with a demanding envelope. Guest room modules stack or line up along corridors, plumbing walls back to back, and the structure is tuned to carry that repetition at the lowest cost. The shell is only half the story: acoustics between rooms, fire separation, mechanical noise and a lobby that works for a hundred guests at once are what make a hotel feel finished.
We build hospitality projects with the same attention to sequence and site we bring to plants: utility capacity first, then structure, then a repeatable room schedule.
Who fills the rooms across the state
Oklahoma hotels draw from several different pools. Highway travelers fill rooms along I-40, and in Clinton the Route 66 museum, reached off I-40 at Exit 65, reported more than 930,000 visitors over its first 25 years, which is a steady stream of leisure traffic to a town that has grown around the road. Event and convention demand is another pool: Midwest City has a 60,000 square foot convention center near a shopping district that faces both I-40 and Tinker Air Force Base, and the Cherokee Nation announced in 2018 a new casino and convention center at Cherokee Springs Plaza in Tahlequah.
Industrial and energy workers are the third. Ponca City is the plain example, where the 2023 refinery turnaround put roughly 2,200 contractors in town at once. When a hotel owner sizes a project, we encourage them to ask what else is happening within a half-hour drive: plant outages, base training cycles, school sessions, or large construction. Our work in Ponca City and Midwest City gives us a view of how these cycles overlap.
Room count, repetition and the opening date
A hotel schedule is built around the room. Once a prototype room is framed, finished and approved by the brand, every other room repeats it, so the first room is built early and often becomes the model that sets the standard. Furniture, fixtures and equipment arrive on a fixed schedule, and we coordinate the delivery staging and installation so that rooms are finished floor by floor and turned over to the owner for the final inspection.
Brand standards and franchise inspections add their own milestones. A pre-opening visit may identify punch list items that delay the opening by weeks, so we complete a pre-punch walk of every floor before the owner's team arrives. Concrete, framing and the building envelope are planned for the dry months where possible, with the roof and exterior walls closed before interior finishes begin.
The package from foundation to front desk
Most limited-service hotels are three or four stories of load-bearing light-gauge steel, wood frame or masonry, on a conventional slab or shallow footing. Taller or larger hotels use a concrete or steel frame. The scope includes site utilities, fire lines, parking, the pool and its mechanical room, stair towers, elevators, corridor finishes, guest room casework and bathrooms, the lobby and breakfast area, and back-of-house laundry and storage.
We also coordinate the fire alarm and sprinkler systems, which are closely inspected in hospitality occupancy, and the low-voltage systems for guest Wi-Fi, door locks and cameras. Hotels with a conference function behave more like an education facility in terms of assembly space and egress, and we plan the ventilation and exits for the greater occupant load.
Life safety, pools and working near guests
Hotel construction on an operating property, for example a renovation or an addition, calls for strict separation of work and guests. We use protected corridors, dust barriers, after-hours work for noisy tasks and a dedicated construction entrance. Hot work permits, fire watch and sprinkler impairment procedures follow the same standards we use in a plant, because a fire in a hotel is a catastrophic event.
Pool construction has its own safety plan. Excavation near the building needs shoring, dewatering may be required and the pool shell, deck and equipment room are inspected by the local health authority. We schedule the pool early enough that landscaping and fencing can be finished before the owner needs to open.
Occupancy, accessibility and approvals
Hotels are residential occupancies in building-code terms, which brings sleeping-room fire separations, sprinklers, smoke alarms and accessible-room counts. The Oklahoma Uniform Building Code Commission has adopted the International Building Code, while many city departments still list editions, so the edition applicable to a given permit date must be confirmed. Accessible guest rooms, roll-in showers and compliant routes are among the most common correction items in plan review.
The state does not license general contractors, but electrical, mechanical, plumbing and roofing work must be done by licensed trades, and we verify those licenses. Where a project uses public incentives, such as a tax-increment district, additional reporting and wage requirements can apply, and we help the owner prepare the documentation.
Hotels next to the buildings we already build
Many hotel sites share a parcel with something else: a retail center, a restaurant pad, an office building or a conference space. We combine the site work, utilities and detention, which reduces cost and shortens the schedule. Extended-stay hotels near plants and bases often add a laundry and larger kitchenettes, and we adjust plumbing and electrical capacity.
If you are planning a hotel near an industrial park or logistics hub, our utilities and power experience helps with service capacity and with the realities of outage crews who stay for weeks.
Tell us about the site and the brand
Send the parcel, the brand and the room count. We will review the utilities, the entitlement path and the schedule and return a budget range with the allowances identified. We take the same care with a hotel as with a plant.
Common Questions
How long does a limited-service hotel take to build?
A typical three or four-story, 80 to 100-room hotel needs about twelve to sixteen months from groundbreaking to opening, with foundations and framing taking the first half. Brand-required furniture and technology lead times can lengthen that, so we order early.
Should I build near an industrial park or a highway?
Highways deliver leisure and business travelers, while an industrial park delivers extended-stay guests during outages and expansions. The best choice depends on your brand. We can walk both sites and compare utility costs and access.
What are the biggest cost drivers for a hotel?
Site work, the framing system, the number of rooms per floor and finishes. Elevators, pool equipment, kitchens and life-safety systems are other major items. Repeating a single room layout reduces cost.
Can you renovate rooms while the hotel is open?
Yes, by closing a wing or floor at a time, using separate elevators or stairs for crews and keeping noise limited to agreed hours. We plan the work to preserve revenue for the owner.
What do franchise inspections look for?
They check finishes, signage, room layout, accessible features, life-safety systems and brand standards. We prepare a pre-inspection walkthrough to catch issues early.
