
Medical Office Construction in Oklahoma
Building a medical office in Oklahoma: layout, shielding, infection control, codes and storm readiness, explained by an industrial contractor.
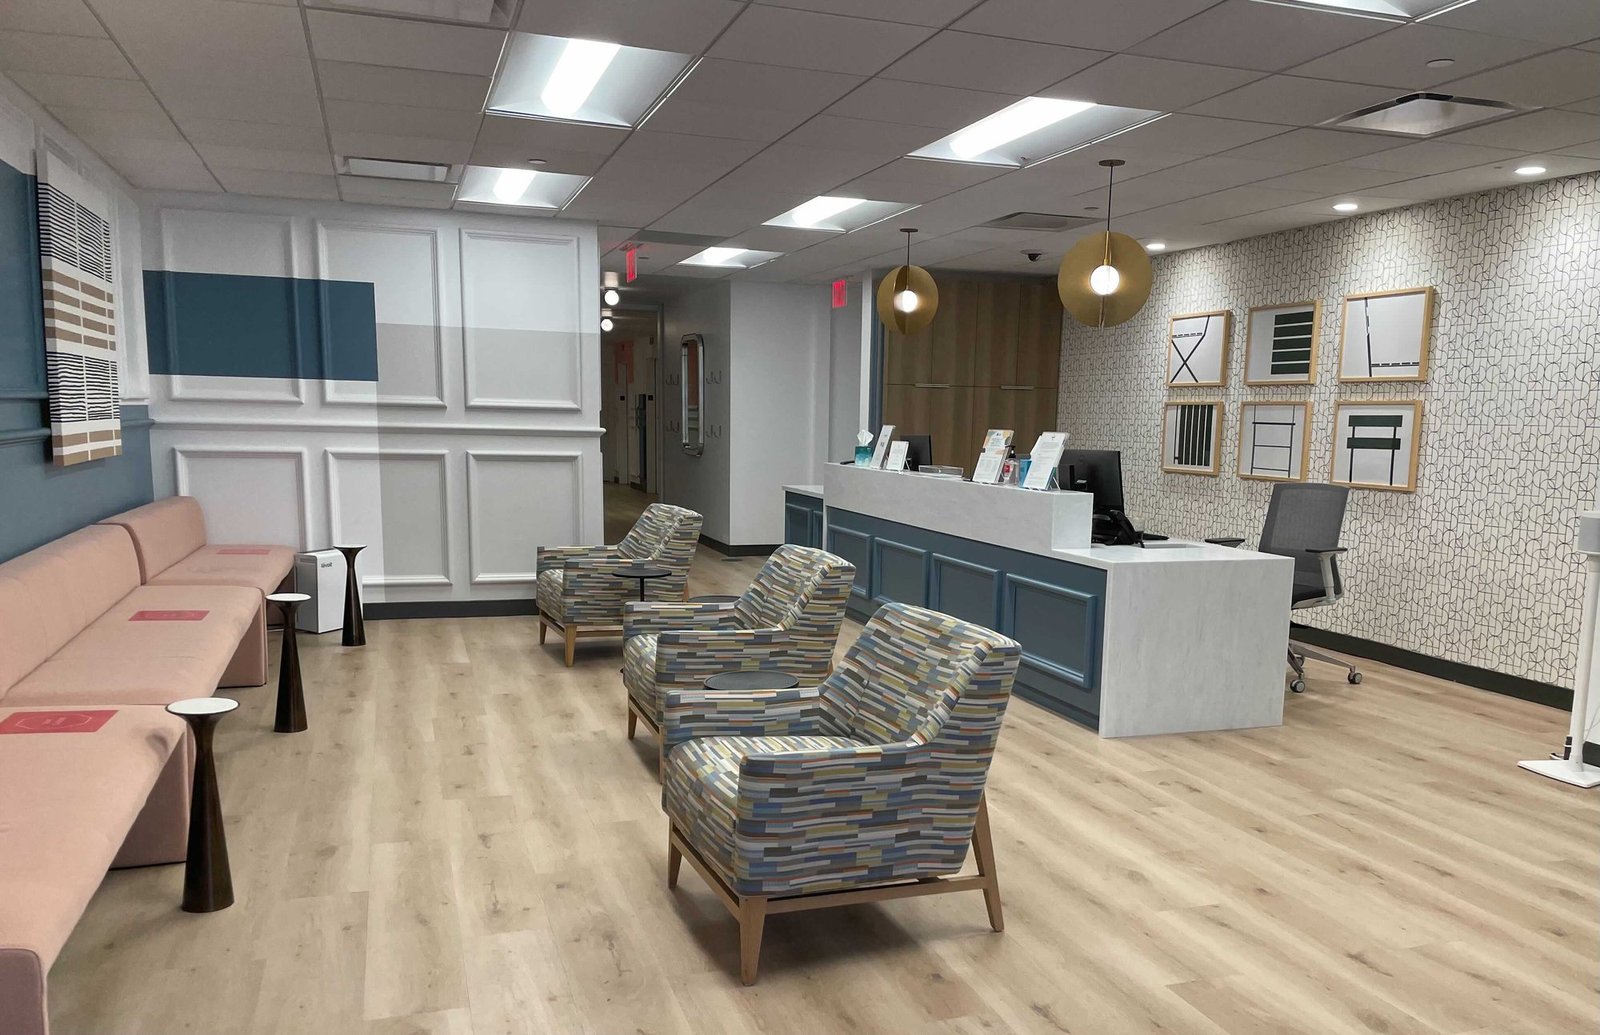
Exam rooms are small, but the walls around them are crowded. Every one needs a sink, medical gas or data drops, a supply and return path, a door swing that satisfies accessibility rules and a fire-rated corridor, and the stack of trades that serves a ten-room suite looks more like a plant utility corridor than a retail shell. A medical office building rewards a contractor who thinks in terms of routing and clearances.
We approach these buildings the way we approach process work: by drawing the utilities first. Plumbing mains, electrical rooms, mechanical space above the ceiling and the generator or emergency power connection are laid out against the structure before walls are framed, and conflicts are resolved on paper rather than in a lift. That discipline is the difference between a clinic that opens on the day the physician group needs it and one that waits for a missing inspection.
Below we describe how a medical office comes together in Oklahoma, from the slab to the license walk-through, and where cost and schedule risk tend to collect.
Layout, vibration and the equipment that arrives later
Imaging rooms, sterile processing and procedure suites make demands the rest of the building does not. Radiology shielding, usually lead-lined walls or heavy concrete block, adds weight and sequencing: it has to be inspected before the finishes cover it. Imaging and laboratory equipment is sensitive to vibration from nearby traffic, rooftop units and even foot traffic on a flexible floor, so we review the structural bay sizes and floor stiffness with the engineer before the frame is set. Providing a stiff slab on grade for ground-floor imaging is much cheaper than retrofitting a floor later.
The equipment itself usually arrives after the shell is complete, and a path for it must be planned at the start: door heights, corridor widths, a service elevator or a loading dock, and a floor that can bear a point load. We include the equipment schedule in our preconstruction review, as we do on an industrial tenant improvement that receives heavy machinery.
Infection control and working beside patients
Many medical office jobs are additions to or suites within occupied buildings, which means construction dust, noise and vibration are measured against patient safety. We build containment with negative air, sticky mats at the entrance and sealed ceiling penetrations, and we schedule demolition and core drilling after hours when we can. A dedicated construction entrance and a separate route for debris keep the work from crossing the waiting room.
Our site safety program covers hot work permits, fall protection and lockout of any electrical or mechanical system we touch. Medical gas and oxygen piping adds a special layer: brazing in a clean, purged environment, pressure testing and third-party verification before use. Our approach to phased construction in occupied buildings comes from plant work, where every tie-in has a written plan that the operator signs before we start.
Plan review, accessibility and storm readiness
The Oklahoma Uniform Building Code Commission adopted a newer International Building Code with amendments, while Oklahoma City, Tulsa, Edmond and Norman have listed editions. We check the adopted edition for each city, and for healthcare occupancies we also coordinate with the state health agencies that review licensed facilities. A medical office that only provides outpatient care is a business occupancy in most cases, but ambulatory surgery or sleep-lab use can change the classification, and the fire marshal reviews the layout accordingly.
Storm readiness matters in a state where the National Weather Service tornado table counts 4,518 tornadoes from 1950 to the present, an average of 59.4 per year, with May the peak month. We design roof attachment, rooftop equipment curbs and generator fuel storage with that record in mind. Seismic motion is also a real condition, and at least six earthquakes were recorded near Edmond in mid-January 2024, two above magnitude 4, according to the Oklahoma Geological Survey as reported in the press. We review bracing for ceilings, piping and equipment with the engineer rather than assuming ordinary practice will do.
What the contract covers
A new building starts with grading, parking and utilities, then the foundation, the frame and the envelope, followed by mechanical, electrical, plumbing and medical gas rough-in and the interior finish. We price the shell separately from the physician or tenant finish because a developer often leases suite by suite. In the finish package we include casework, sinks, hand-wash stations, specialty lighting, nurse call or data wiring and the door hardware the compliance team requires.
A suite in an existing building can be quicker but has its own costs, such as new risers, hot-water capacity and an emergency power transfer. Where the project is on a hospital campus, the neighboring hospital construction scope often shares infrastructure, and we plan the medical office tie-ins with the hospital's facilities group.
Where a clinic budget swells
Three things move the number: the density of rooms, the mechanical system and the quality of finish. A ten-room primary care suite with standard rooftop equipment costs far less per square foot than a specialty surgical or imaging suite with dedicated air handling, shielding and backup power. Local labor availability for licensed plumbers, electricians and HVAC technicians also affects pricing in the smaller Oklahoma markets.
Community and regional care providers are among the biggest local employers: for instance, Edmond's 2025 financial report lists a hospital with 580 employees among its top employers, Norman's regional hospital with 3,040 and, in Ada, a hospital appears among the major employers. Medical offices cluster near those hospitals, so lots close to a hospital cost more and need more parking, which raises the site portion of the budget.
Statewide work, local codes
We work in Edmond, Norman and the Tulsa area as well as in smaller towns like Ada and Stillwater, and we adapt to each building department's submittal process. The crews we coordinate understand that a clinic in a small town may have fewer nearby subcontractors, so we plan travel and lodging and procure equipment early.
The site conditions vary with the county and sometimes within a single city: floodplain restrictions near creeks, utility capacity at the edge of town and drainage patterns across rolling fields. For clients who build repeating clinic formats in several towns, our programmatic multi-site rollout approach turns a prototype into a repeatable package.
Walk the suite or the site with us
Send the plan, the equipment list and the target opening date. We will return a schedule with the long-lead items marked and a budget range. Healthcare real estate often sits beside other uses, such as office buildings, so tell us what else is planned for the parcel. If your practice sits beside a pharmaceutical or life sciences user, we can plan the shared utilities together.
Common Questions
How long does a medical office take to build in Oklahoma?
A 10,000 to 15,000 square foot single-story shell with a tenant finish typically needs ten to fourteen months from permit to license inspection. Interior-only suites can be done in four to seven months. Equipment lead times and the state or local inspections are the biggest unknowns, so we start those conversations during design.
Can you work in a suite while the practice stays open?
Yes. We use containment with negative air, a separate construction entrance, after-hours demolition and daily cleanup. The practice manager approves the plan, and noisy or dusty activity is scheduled around patient hours.
Do I need backup power for a clinic?
It depends on the services. Basic primary care often needs only life safety egress lighting and perhaps a small generator for refrigerated vaccines and servers, while surgical or imaging suites usually need larger systems. We size generators, fuel storage and transfer switches with the engineer and the code official.
What slows down permits for healthcare projects?
Incomplete life-safety drawings and unresolved accessibility details are the usual culprits. We have the fire marshal and building department look at the layout before final submission, and we answer review comments quickly.
Is it cheaper to build near a hospital?
The land costs more there, but the referral flow and shared services often justify it. The extra expense is usually paid back in leasing and in simpler utility access.
