
Parking Structure Construction in Oklahoma
Building a parking structure in Oklahoma: precast or cast-in-place, ramps, joints, airport and campus demand, codes and schedule, by an industrial contractor.
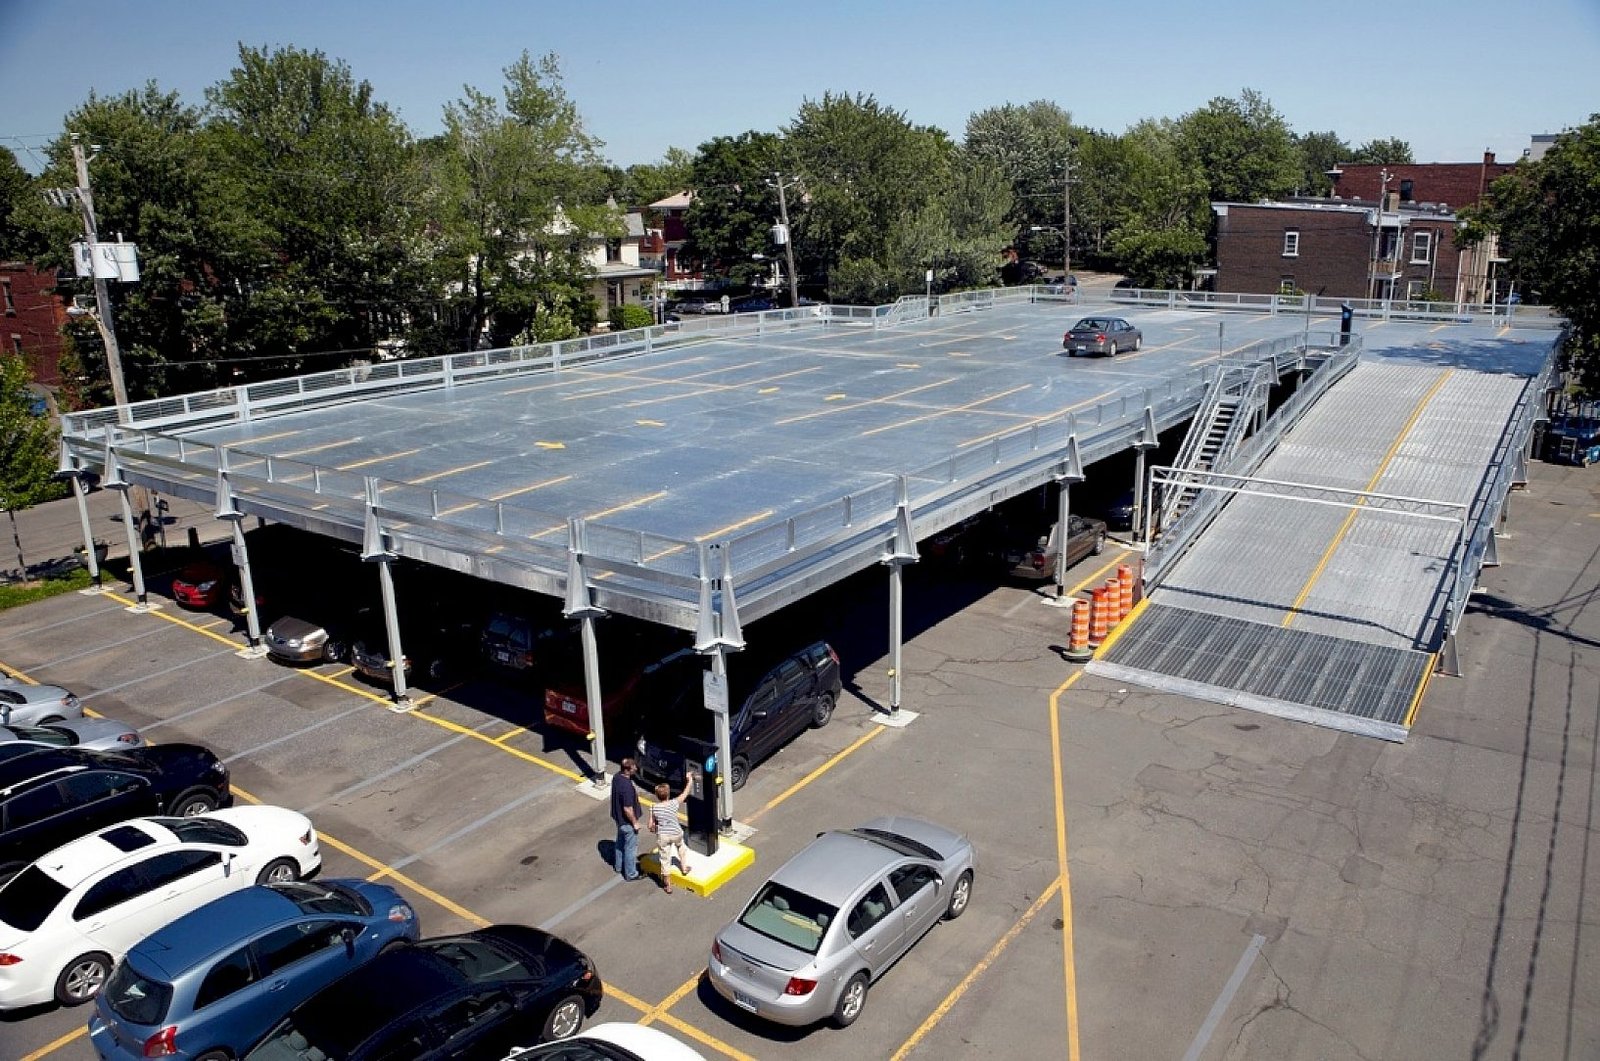
Ramps decide a parking structure. The slope, the turning radius, the sight lines at each level and the number of cars that can leave in ten minutes after a shift change all come from the ramp geometry, and the structure is simply the frame that holds it up. Owners usually come to us with a count of spaces, and the first conversation is about how those spaces will flow.
Industrial and institutional clients ask for decks when the surface lot runs out of land or ground is too valuable to pave. Large employers with shift changes, airports and medical campuses all produce arrival peaks that overwhelm a lot, and a deck on the same footprint can triple the capacity. The trade-off is cost: a structure is several times the price of a stall on grade, which is why design choices matter so much.
Here is how we approach a parking structure in Oklahoma, including systems, exposure, approvals and the site around it.
What a parking structure package includes
A deck begins with site preparation and foundations, often spread footings or drilled piers depending on soils, followed by the structural frame. Precast concrete is the most common system, with double-tee floors on precast columns and beams, because components are made in a plant while the site is prepared, and erection is quick. Cast-in-place post-tensioned concrete is the main alternative, favored for irregular footprints and sloped ramps. Our drilled pier foundations and structural steel erection capabilities support both approaches, as steel is used for stair towers and entry canopies.
Beyond the frame, the scope covers waterproofing and joint sealants, drainage and oil separators, fire protection where required, lighting, elevators, stair towers, signage, gates and revenue control equipment, and the surrounding sitework. Electric vehicle charging is increasingly specified, which adds conduit and electrical capacity that must be provided during construction.
Joints, drains and the durability problem
Parking structures live outdoors and carry road salt, water and temperature swings, so durability is the central design issue. Expansion joints, control joints and sealants must be detailed to move without leaking, because water that gets into the slab corrodes the reinforcement. We pay particular attention to slopes to drains, concrete cover over steel, curing procedures and the quality of precast connections.
Sight lines and safety matter to users. Open sides provide natural ventilation and the code uses that to avoid mechanical ventilation, but they also expose the structure to wind and rain. Lighting, striping, call stations and cameras should be planned with the architect before the frame is built, since adding conduit later is expensive. Where decks serve a hospital or plant, we coordinate pedestrian bridges and tunnels with the adjacent building, a detail that appears in our hospital construction work.
Where decks make sense in Oklahoma
Large employment centers are the clearest case. An airline maintenance base in Tulsa is reported to cover 246 acres at Tulsa International Airport with 3.3 million square feet of hangar and shop space and nearly 5,000 workers, and Tulsa Airports lists 14,000 on-airport employees across 4,000 airport acres. Will Rogers World Airport in Oklahoma City covers 8,081 acres, and Tinker Air Force Base has more than 26,000 military and civilian workers. Concentrations like those create demand for structured parking at terminals, gates and building clusters.
Access also shapes the choice. The Oklahoma Department of Transportation's traffic advisory as of early November 2026 lists a major I-44 and US-75 interchange improvement in Tulsa with ramp and street closures continuing through summer 2028. A deck near that interchange must plan for restricted truck access, and precast deliveries need a routed haul plan. Our teams in the Tulsa aerospace district and the Will Rogers and Tinker area know the constraints.
Cost per space and what moves it
The cost per space is driven by efficiency, the number of levels, the structural system and the exposure. A compact rectangular footprint with ramps shared across levels is the cheapest to build, while sloped sites, curved ramps and architectural facades raise the price. The site foundations and soil conditions can add significant cost, so a geotechnical report is the first investment.
We compare precast and cast-in-place options early, with schedule effects included. Precast tends to win on speed when the site and the crane access allow, while cast-in-place may be better on tight or irregular lots. Facade treatments, elevators, equipment and EV charging are major add-ons. Owners who want a combined structure with offices or retail on the ground level can look at the same techniques used in mixed-use developments.
Open parking, seismic ground motion and approvals
Building codes treat open parking garages differently from enclosed ones, with specific limits on height, area and open side percentages. The Oklahoma Uniform Building Code Commission adopted a newer International Building Code with amendments, while city departments such as those in Oklahoma City and Tulsa still list editions. We confirm the edition, local amendments and any airport height restrictions that affect the structure.
Seismic design deserves attention in a state where the September 3, 2016 Pawnee earthquake reached magnitude 5.8 and the 2011 Prague earthquake reached 5.7. Precast connections and lateral systems should be reviewed against the engineer's design, and joints need space to move. Alongside structural review, utility, stormwater and driveway permits are processed in parallel.
Casting, craning and the order of the pour
For a precast deck, the long lead is casting. Panels, columns and double-tees are fabricated in a plant over several months, so shop drawings and mockups must be approved early, and the foundations must be ready when the first pieces ship. Erection with a large crane then moves quickly, often a level per week, followed by topping, joint sealing and waterproofing. We build a delivery sequence that matches the crane picks and the site laydown.
For cast-in-place, the schedule depends on formwork reuse, curing and post-tensioning. Wind and rain can delay crane work, and spring storms in Oklahoma require a crew plan and a weather trigger. After the frame is up, elevators, electrical and gate equipment often determine the opening date.
Start with the space count and the site
Tell us how many spaces you need, how they will be used and where the deck will sit. We will compare structural systems and return a schedule and a budget range. A deck often serves an office building or an advanced manufacturing campus, and we are glad to plan them together.
Common Questions
Is precast or cast-in-place better for a parking deck?
Precast is generally faster and has factory-quality concrete, which suits regular rectangular footprints. Cast-in-place post-tensioned concrete suits irregular lots or sloped ramps. We price both with the schedule and crane access considered.
How many spaces can a deck add on the same land?
A deck can often hold three to five times the number of spaces of a surface lot on the same footprint, depending on levels and ramp type. The extra spaces must be balanced against the construction cost.
How long does it take to build a deck?
A precast deck of 500 to 1,000 spaces can be erected in a few months once the foundations are ready, with total duration of about nine to fourteen months including design, casting and finishing. Cast-in-place decks usually take longer.
What are the common durability problems?
Leaking joints, poor drainage and thin concrete cover cause most issues. We detail joints, slopes and sealants carefully and inspect them before turnover.
Can a deck be built while the existing lot stays in use?
Yes, with phasing. We close part of the lot, build in stages and keep access routes open. Phasing adds cost but protects operations.
