
Multifamily and Mixed-Use Construction in Oklahoma
Building apartments and mixed-use in Oklahoma: floodplain and levee checks, podium structure, parking, codes and phasing, by an industrial contractor.
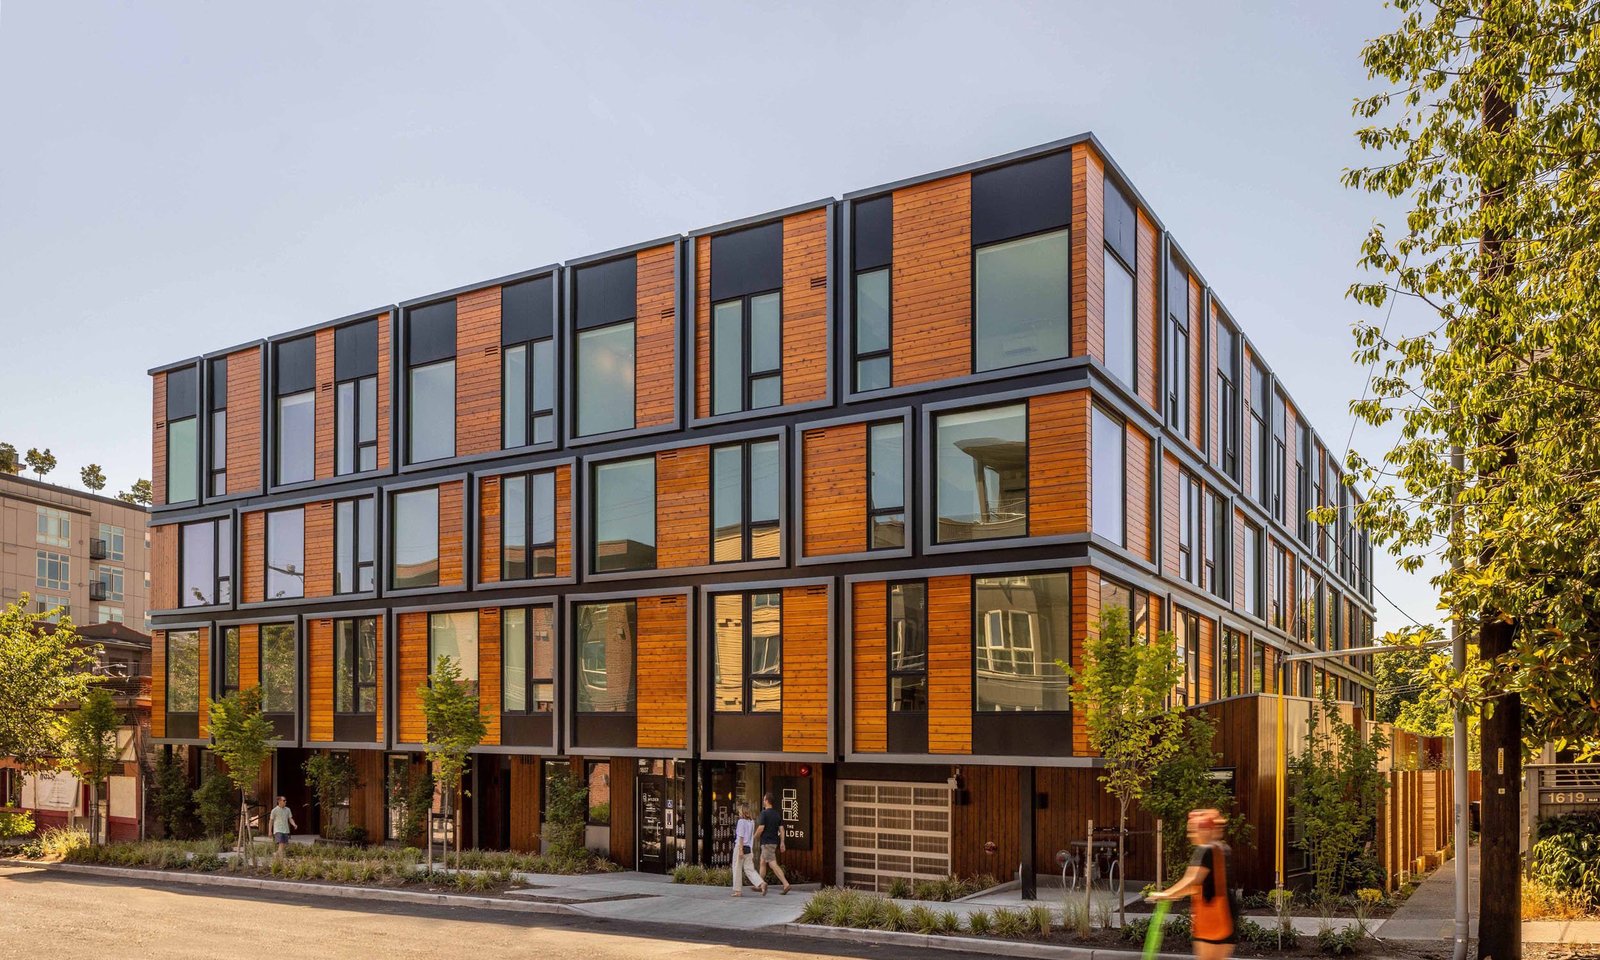
Riverfront land looks like the best site on the map until the floodplain overlay, the levee and the utility easements are drawn on top of it. Apartments and mixed-use buildings are often pushed toward water, rail corridors and old commercial streets because that is where the walkable land is, and those are the sites that carry the most hidden constraints below grade and in the permit file.
A multifamily building is also a building that repeats. Units stack, bathrooms back up to each other, risers run vertically through the same chases, and a mixed-use podium adds a layer of retail, parking or amenity space beneath. The structure, fire separations and acoustic details are all driven by repetition and by the concrete or steel podium that supports it.
We bring heavy-site civil experience to these projects: demolition of obsolete buildings, mass grading, utilities, stormwater and parking. The sections below explain how we approach the structure, the site and the schedule on a multifamily or mixed-use development in Oklahoma.
Podiums, parking and the first floor that has to work
The first floor of a mixed-use building often has the greatest number of competing needs: retail frontage, a lobby, loading, trash, garage access and utility rooms. The structural frame must be laid out so that columns do not interrupt the retail bay or the parking aisle, and transfer beams or slabs are used where the grid changes between the podium and the residential levels above. Cost goes up where those transitions are heavy, and we examine them in preconstruction.
Parking is the second major consideration. Structured parking within the building is expensive, and surface parking uses land that could be built. Owners balance the two according to local code, density and rents, and we have price data on both. When a project calls for a freestanding deck, our parking structure experience is relevant, and our stabilized parking lot work covers surface alternatives.
Rivers, universities and downtown revivals
Oklahoma City's seven-mile stretch of the North Canadian River was renamed the Oklahoma River in 2004, and locks along it create a series of small lakes used for rowing, kayaking and canoeing, which gives nearby parcels an amenity most Plains cities lack. In Bixby, the river bisects the city and a Downtown River District promoted by the city combines a business district with the scenic beauty of the river and nearby parks.
University towns drive demand of another kind. Southeastern Oklahoma State University in Durant reported total enrollment of 5,851 for Fall 2024, and student housing, workforce housing and mixed-use projects follow those numbers. Water also brings risk. Jenks has a Corps of Engineers levee dating to 1948, and in 1986 releases from Keystone Dam of up to 300,000 cubic feet per second led to a mandatory evacuation. We read flood and levee information early for every site near Bixby, Jenks or the Oklahoma River.
From demolition to the leasing office
A development often begins with the removal of an older building, a former filling station or a parking lot. Demolition, remediation if required, and clearing are followed by grading, utility relocations, stormwater detention and the foundation. The demolition and slab replacement crews we coordinate handle that stage. Next come the podium or ground-level structure, light-gauge or wood framing for upper floors in smaller buildings, or concrete or steel for taller ones, followed by the envelope and interior work.
The building systems for apartments are large but repetitive: plumbing risers, electrical metering rooms, fire sprinklers, corridor smoke control and elevators. Amenity spaces such as pools, fitness rooms and courtyards add complexity. Landscaping, sidewalks and street connections finish the project and often require coordination with the city.
Fire separation, accessibility and what the city asks for
Apartments are residential occupancies with demanding requirements for fire-resistance ratings between units, sprinklers, smoke alarms and means of egress. The Oklahoma Uniform Building Code Commission adopted the International Building Code, but cities adopt and amend their own editions, and many still list the code. Accessibility provisions apply to a defined share of units and to common areas, and plan reviewers look closely at them.
Zoning and entitlements are as important as building codes. Mixed-use districts may require design review, parking ratios, height limits and public improvements such as sidewalks and street trees. Our permitting and entitlements coordination keeps those reviews moving in parallel with design, so that permit issuance does not hold up mobilization.
Sequencing a repeating building
We build apartments with a floor-by-floor rhythm: trades move from level to level in a fixed order and each follows the next with minimal wait. The key to that rhythm is a well-planned model unit and a clear sequence for rough-in inspections. When the frame is enclosed we begin interior work on the lower floors while upper floors are still being framed, a method that shortens the total schedule by months.
Quality depends on mockups. A full-size mockup of a typical unit, a corridor and a bathroom lets the owner, architect and trades agree on the details before they are repeated hundreds of times. We review sound transmission, waterproofing at balconies and window flashing at the mockup stage, because a flaw repeated across a building is expensive to fix. Mixed-use projects have a lot in common with hotel construction in this respect.
Phasing and lease-up
Developers lease as they build, so we coordinate turnover of the first floors or the first building while construction continues. This requires separation of occupied and construction areas, temporary certificates of occupancy and managed access. Delivering units in phases brings revenue earlier but adds safety and coordination work, and we provide a cost for the premium.
Deliveries are staged to a limited lot, because infill sites rarely have laydown space. We plan just-in-time delivery of framing, drywall and finish packages, and use adjacent lots or off-site staging where available. Weather planning includes protecting framed floors from rain, which is a significant risk for wood-framed buildings. Retail tenants on the ground level, like those in a shopping center, may require shell delivery earlier than the apartments.
Bring the site survey and the pro forma
Send us the survey, the zoning, the unit count and your target delivery. We will review flood, utilities and demolition issues first, then give you a schedule and a budget range. Many of our clients in logistics and industry also develop housing nearby, and we are happy to talk about both.
Common Questions
Is wood frame or concrete better for apartments?
Wood or light-gauge steel frame over a concrete podium is common for four or five stories and is economical. Taller buildings or those needing long spans use concrete or structural steel. We price alternatives against your height, parking and schedule.
How do you handle a site near a river or levee?
We start with flood maps, levee information and a geotechnical report. Floor elevations, foundation type and drainage are designed with the flood risk in mind, and the city or district engineer is consulted early.
Can you demolish the existing building on the site?
Yes. We handle demolition, utility capping and relocation, slab removal and site preparation, including environmental surveys where needed.
How long does a 200-unit apartment project take?
Typically fifteen to twenty-four months from groundbreaking to final completion, depending on height, the podium and weather. Phased turnover can bring the first units online months earlier.
What are the common causes of delay?
Utility relocations, late design changes, long-lead items such as elevators and switchgear, and permit review. We try to identify them in preconstruction.
